The Newark
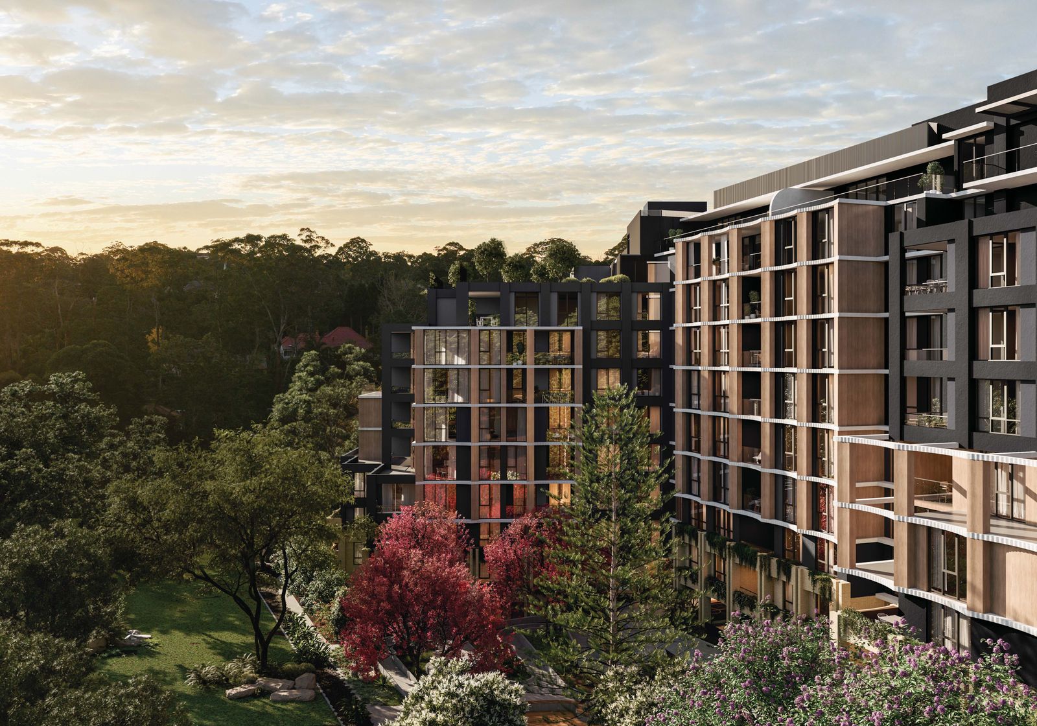
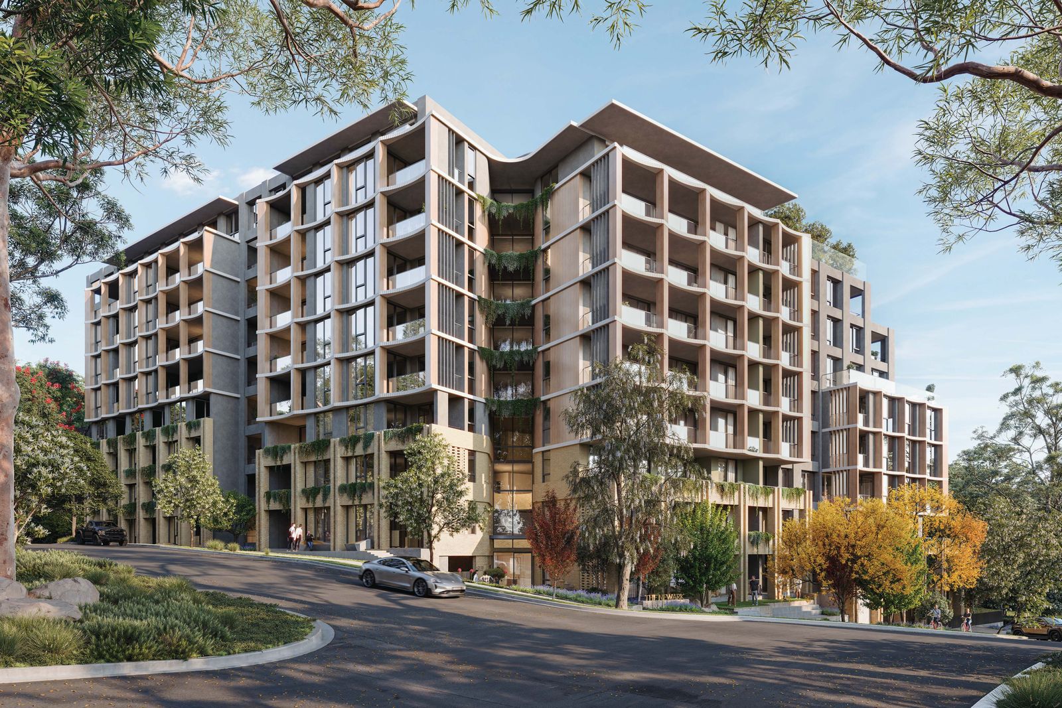
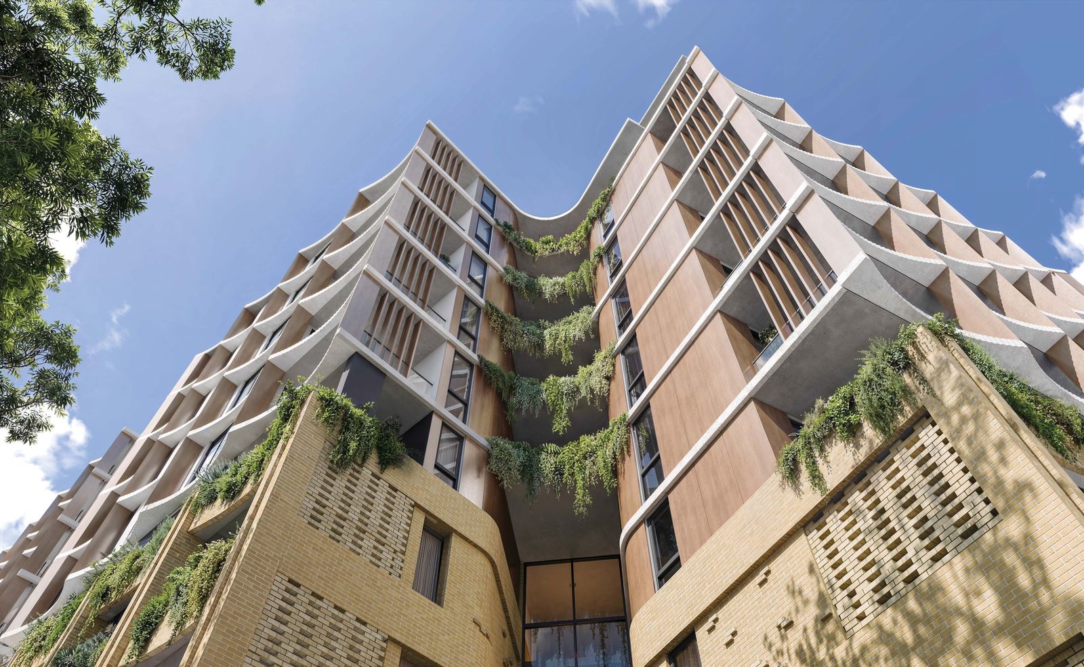
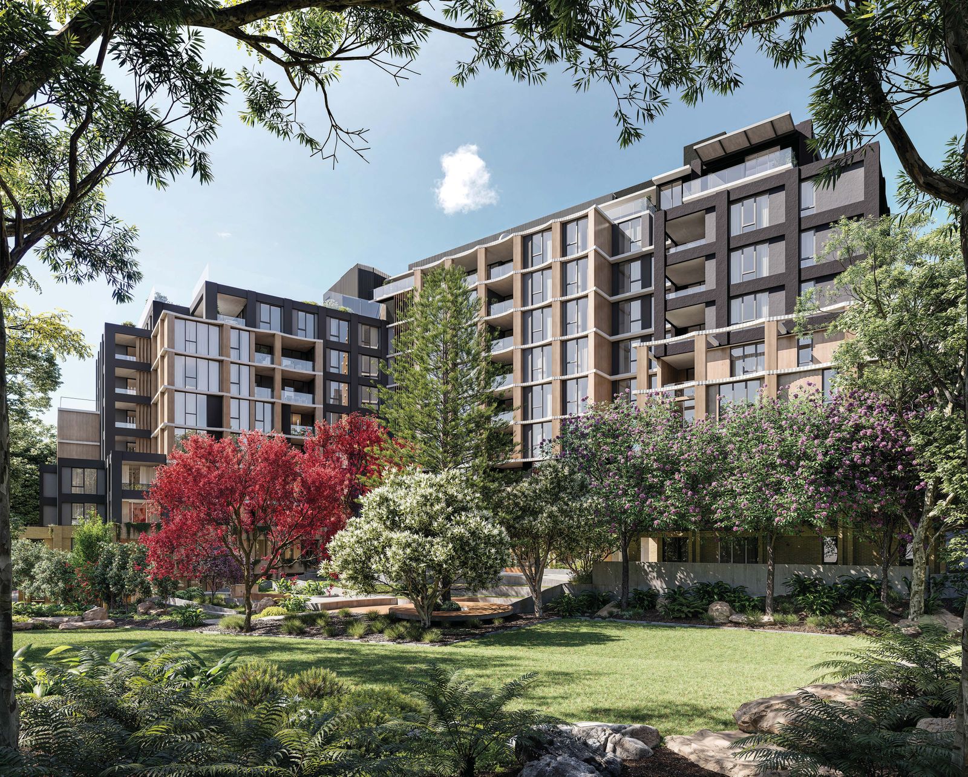
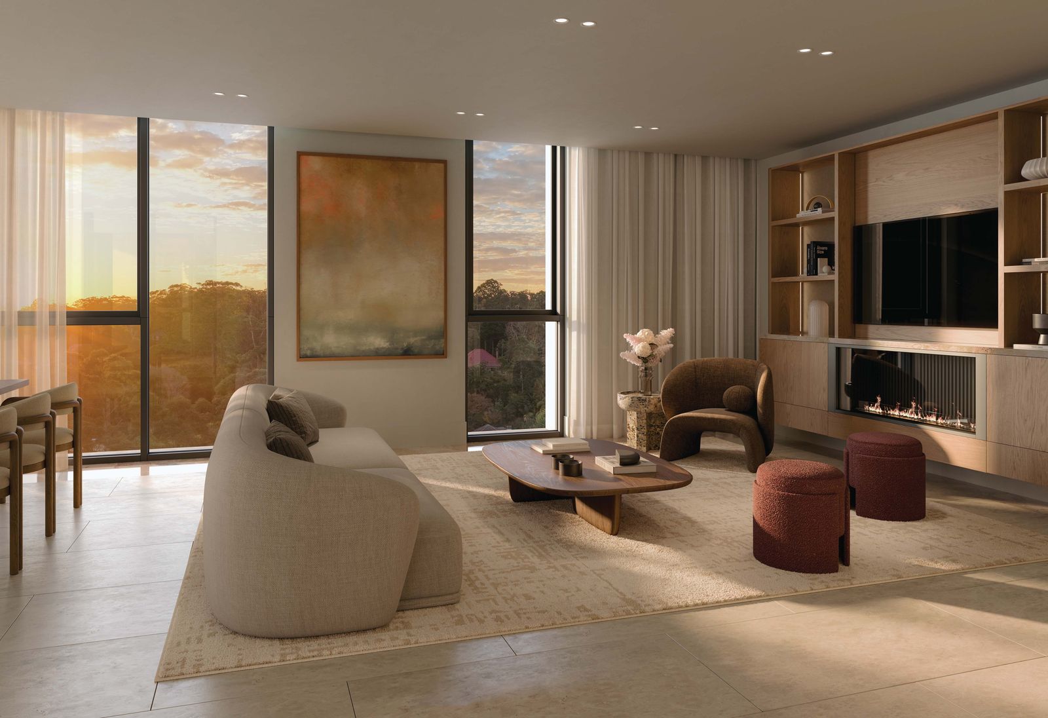
Scalloped, garden-wrapped residences on a Lindfield corner, facing Lane Cove National Park.
Lindfield, NSW, 2070
Project details
Price guide
Apartment
- 1 Bedfrom $1,228,000
- 2 Bedfrom $1,398,000
- 3 Bedfrom $2,116,000
- 4 Bedfrom $4,160,000
Penthouse
- 4 Bedfrom $7,900,000
About The Newark
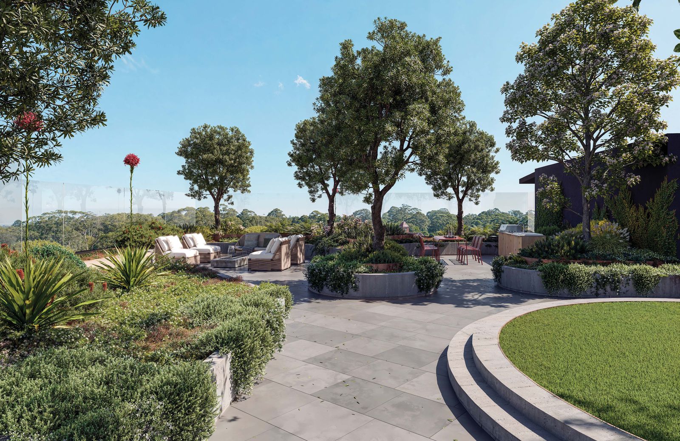
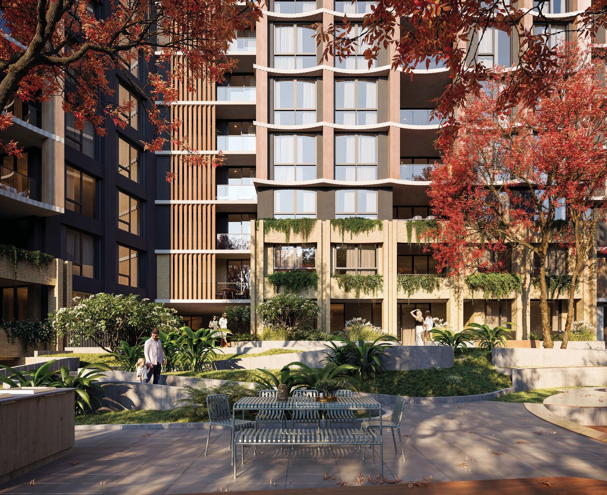
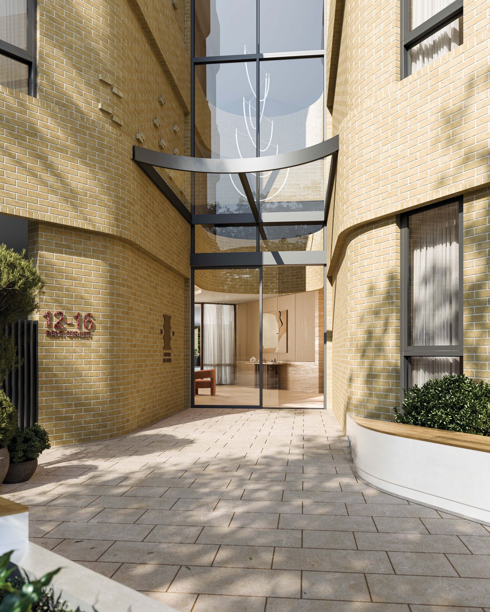
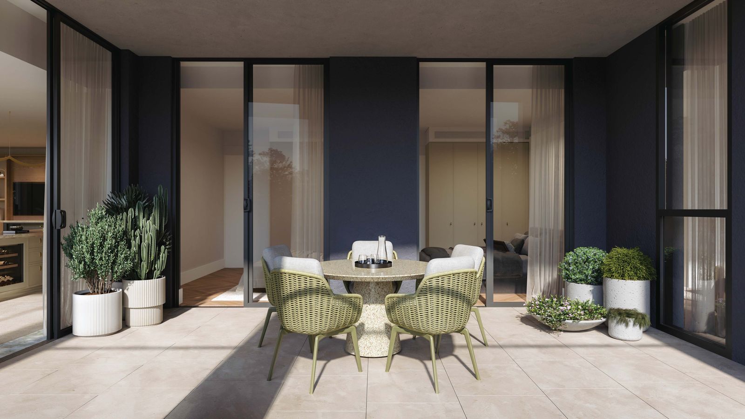
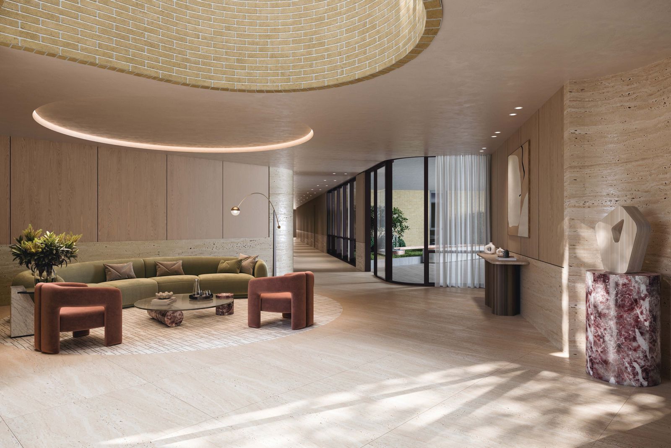
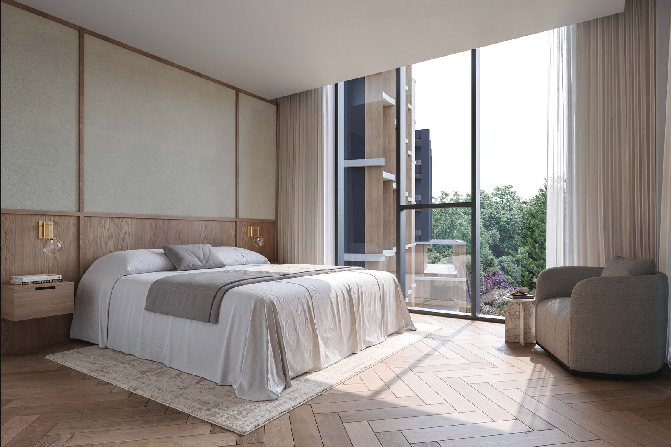
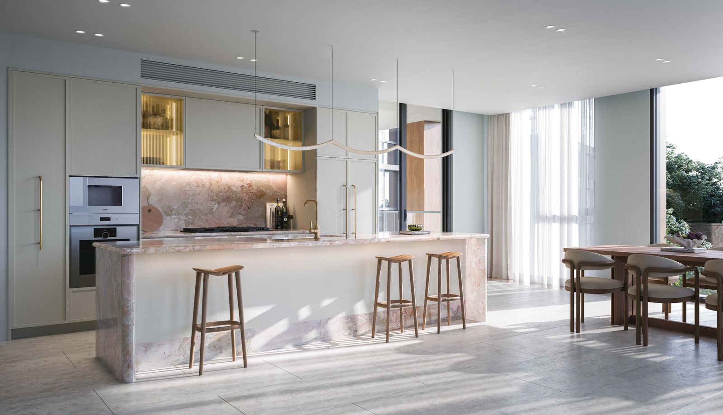
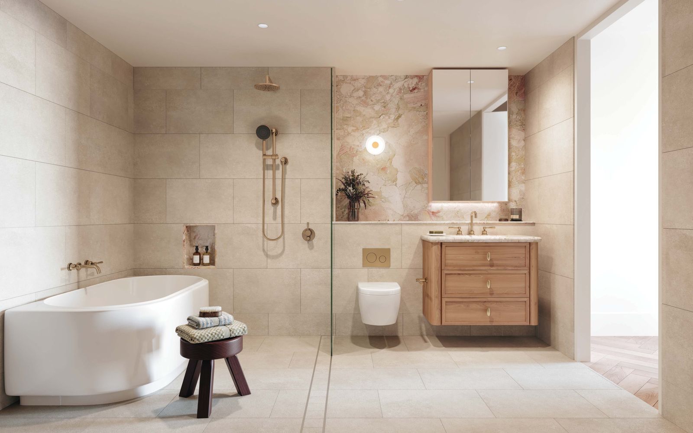
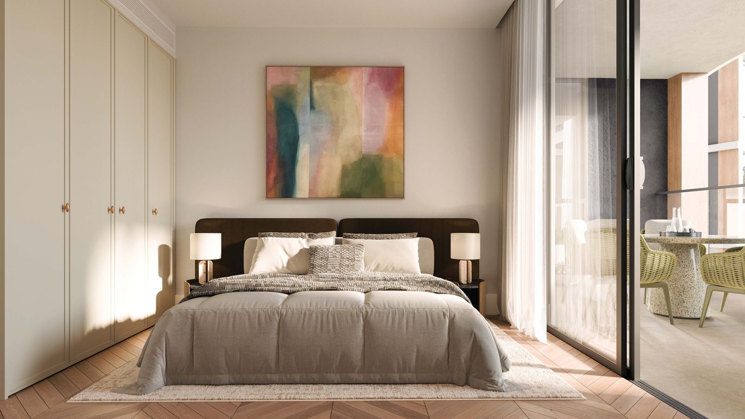
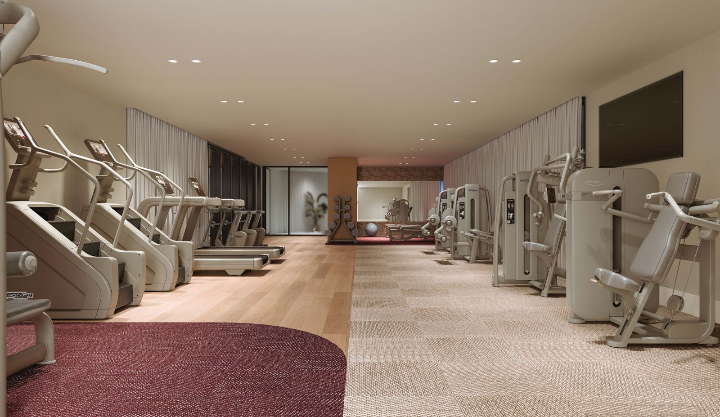
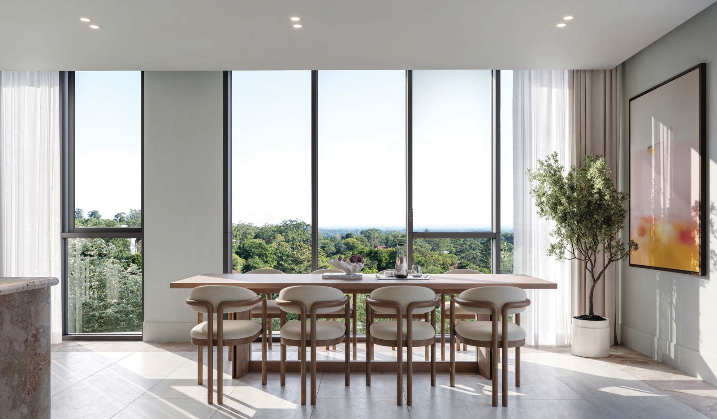
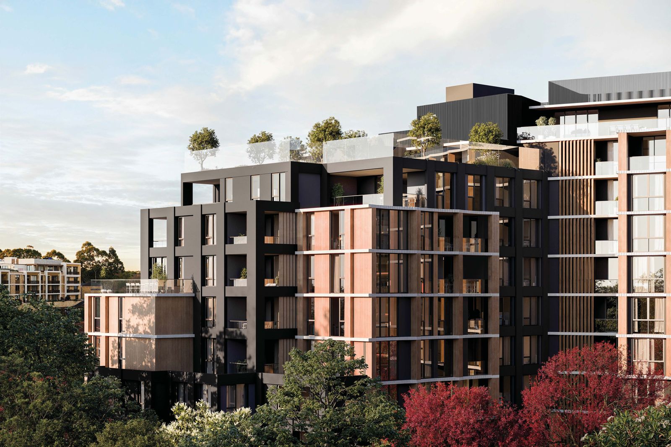
The Newark is a 111-apartment building by Sundale at 12-16 Bent Street, Lindfield, rising eleven residential levels over three basement levels on a 4,324 square metre corner site. The mix runs from one-bedroom apartments through to four-bedroom homes and three penthouses, set before vistas of Lane Cove National Park and the city skyline, and next door to the upcoming Lindfield Village Hub. The architecture was envisioned by PTW Architects and realised by Nordon Jago, taking its cue from both the urban and natural landscapes of Lindfield. Its signature is a boldly inverted corner entrance that opens the building to the neighbourhood, with scalloped forms and tiers of vertical and street-front planting by landscape architects CLOUSTON Associates. Interiors by TURNER Studio draw on the historic garden homes that define the suburb, with timber floors through the living areas and bedrooms, 2.7 metre ceilings and mostly Gaggenau appliances. Of the 4,324 square metre site, 1,174 square metres is landscape. An entrance path winds through native planting into a central courtyard with amphitheatre-style seating and an outdoor barbecue, and residents share two communal spaces plus a sunlit gym, sauna and bicycle parking hub beside the lobby. There are four lifts and 18 visitor parking spaces. The development application is approved and demolition has started, with completion estimated for early 2029.
Features & inclusions
- Gymnasium
- Sauna
- BBQ area
- Communal garden
- Rooftop terrace
- City view
Stages & completion
Newark — The Newark
Early 2029
What's on right now
launch incentive
4.5% rebate
Launch Incentive
Iphone duo to agent
Where it sits
Toggle train + Metro lines and school catchments using the controls on the map. Walk distance to stations and schools is part of how families decide on a new home.
Around the development
Schools
Within catchment
- Lindfield LV · central high
- Killara High School · Secondary2.28 km
- Lindfield Public School · Primary0.62 km
Other nearby schools
- Holy Family Catholic Primary · Primary · Catholic0.22 km
- Roseville College · K–12 · Private1.68 km
- Lindfield East Public School · Primary · Public1.86 km
- Killara Public School · Primary · Public2.02 km
- Ravenswood School for Girls · K–12 · Private2.1 km
- Ravenswood School · K–12 · Private2.1 km
- Roseville Public School · Primary · Public2.11 km
What's nearby
Transit stations
- Lindfield · Sydney Trains0.21 km
- Killara · Sydney Trains1.24 km
- Roseville · Sydney Trains1.37 km
- Gordon · Sydney Trains2.51 km
- Chatswood · Sydney Trains2.74 km
- North Ryde · Sydney Metro3.38 km
Price guide
Apartment
- 1 Bedfrom $1,228,000
- 2 Bedfrom $1,398,000
- 3 Bedfrom $2,116,000
- 4 Bedfrom $4,160,000
Penthouse
- 4 Bedfrom $7,900,000
Speak to our specialist
%201x1.jpg)
David Lee
0426 898 168
Reuben Mak
0426 260 524