Archer & Albert
The ultimate address in walkable Chatswood City
Chatswood, NSW, 2067
Project details
Price guide
Apartment
- 1 Bedfrom $1,205,000
- 2 Bedfrom $2,145,000
- 3 Bedfrom $3,350,000
- 4 Bedfrom $6,480,000
Penthouse
- 3 Bedfrom $11,500,000
About Archer & Albert
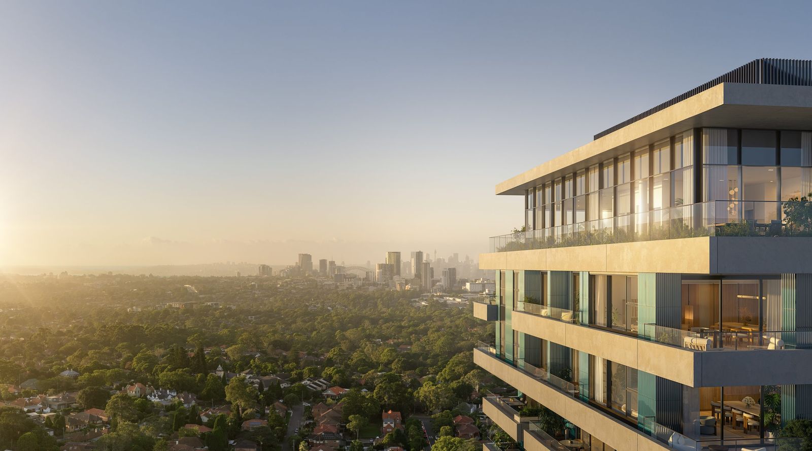
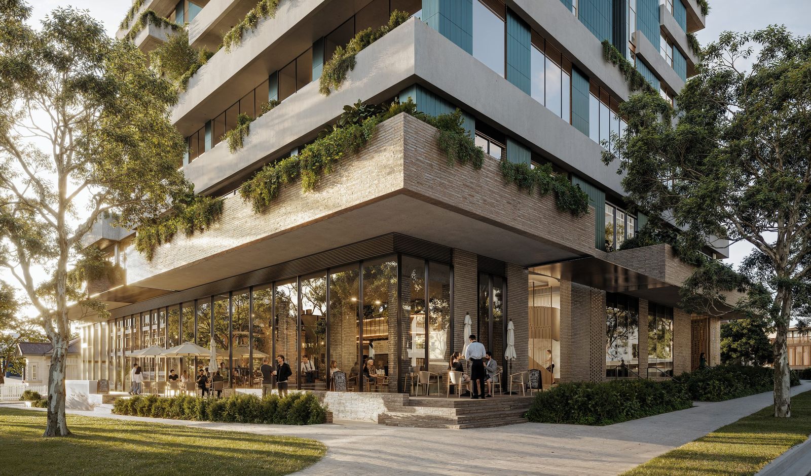
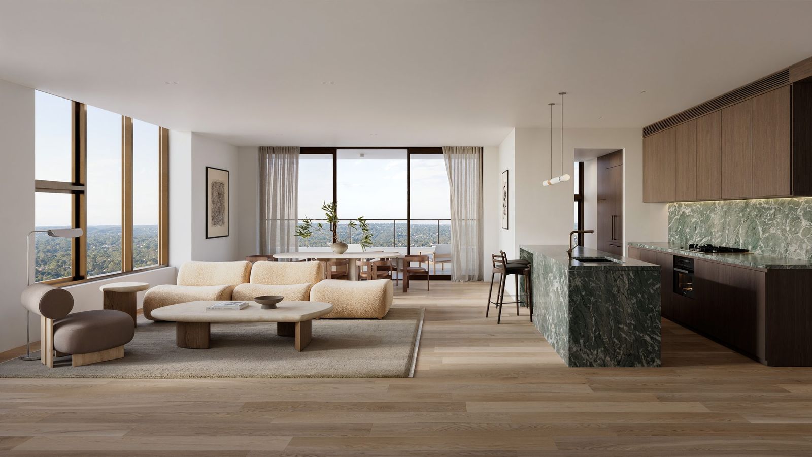
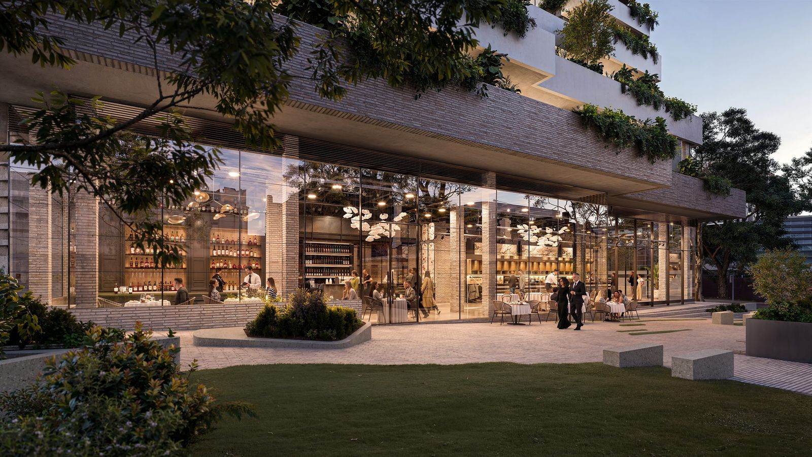
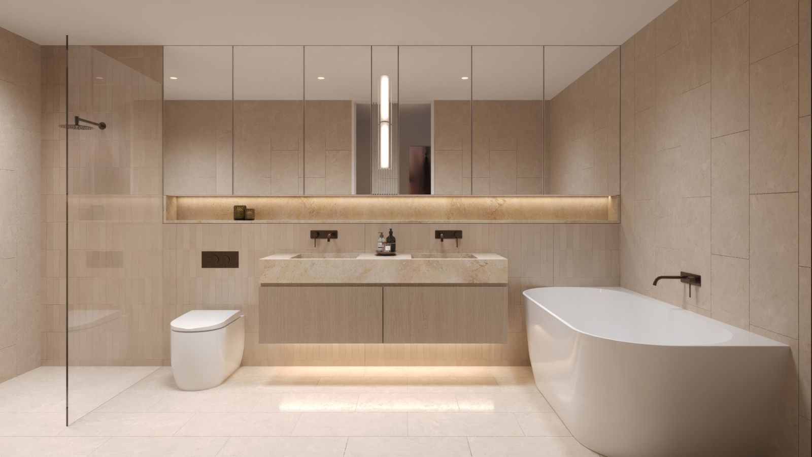
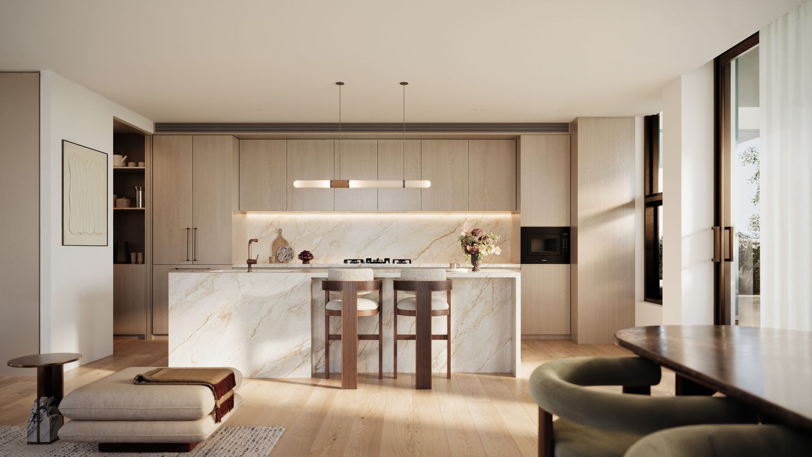
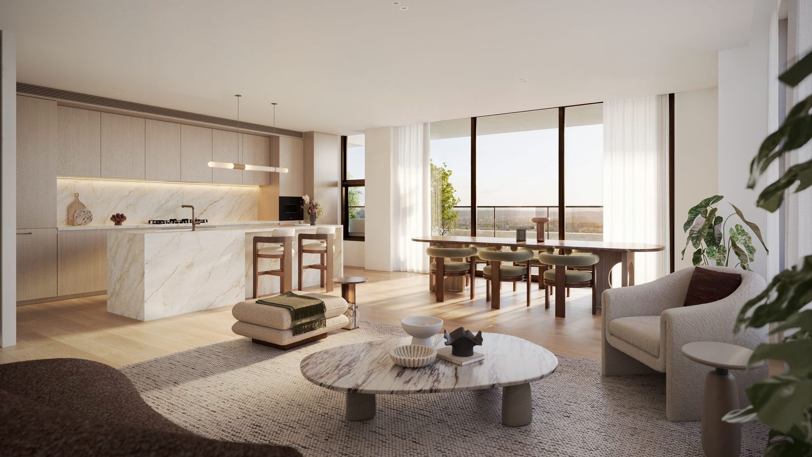
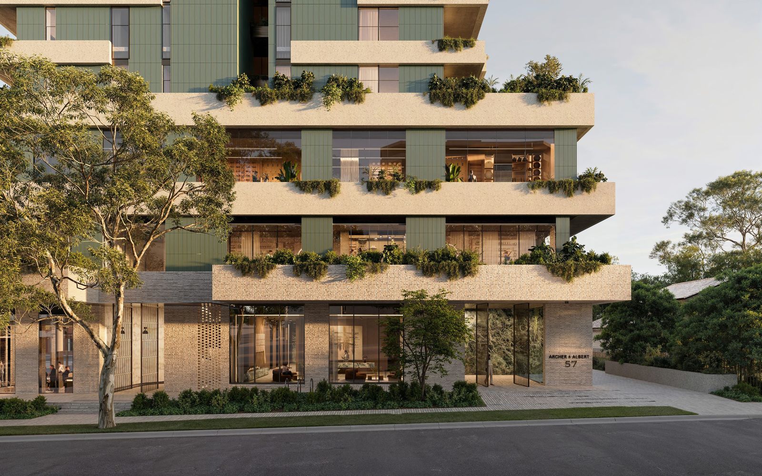
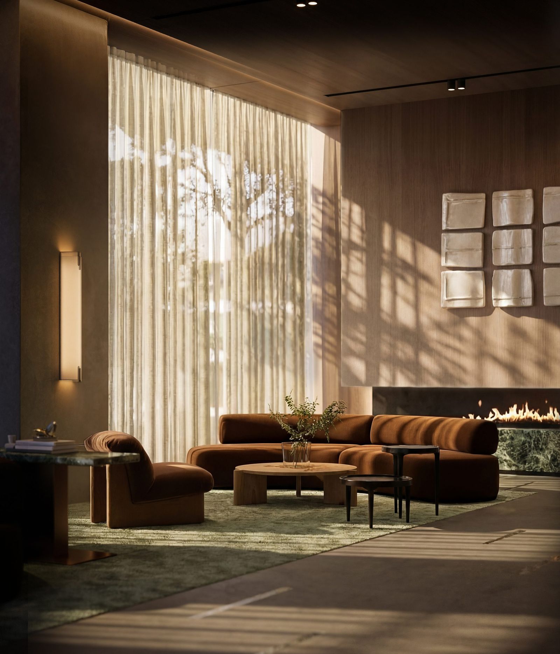
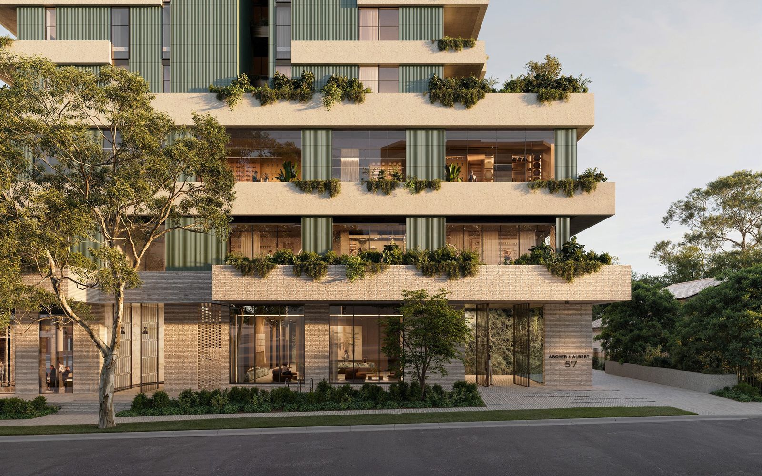
Archer & Albert is a 32-storey mixed-use tower by Coronation in the heart of Chatswood, designed by Woods Bagot with landscaping by Arcadia. The building holds 109 build-to-sell residences above a ground-floor dining precinct, a landscaped public park and a restored heritage house that will open as a daytime cafe. Homes run from one-bedroom apartments on levels 8 to 10 through two- and three-bedroom residences in the tower, to six Signature Residences on levels 29 and 30 and two Upper Penthouses on level 31. Interiors use a neutral, tonal palette with generous balconies, 2.7m ceilings to living areas and bedrooms, and gas cooking throughout. Upper levels look south over the lower north shore to the Sydney CBD and Harbour Bridge. The site sits a seven-minute walk from Chatswood Metro and rail, the Chatswood retail core, Chatswood Chase and Westfield Chatswood. A new landscaped pedestrian link between Archer Street and Bertram Street is delivered as part of the project, together with a small urban park and public open space. Completion is targeted for Q3 2028.
Project highlights
- Seven-minute walk to Chatswood Metro and rail
- 32-storey Woods Bagot tower for Coronation
- Six Signature Residences and two Upper Penthouses on the top three levels
- New public pedestrian link and urban park between Archer and Bertram Streets
- 2.7m ceilings to kitchen, dining, living and bedrooms
- Completion targeted Q3 2028
Features & inclusions
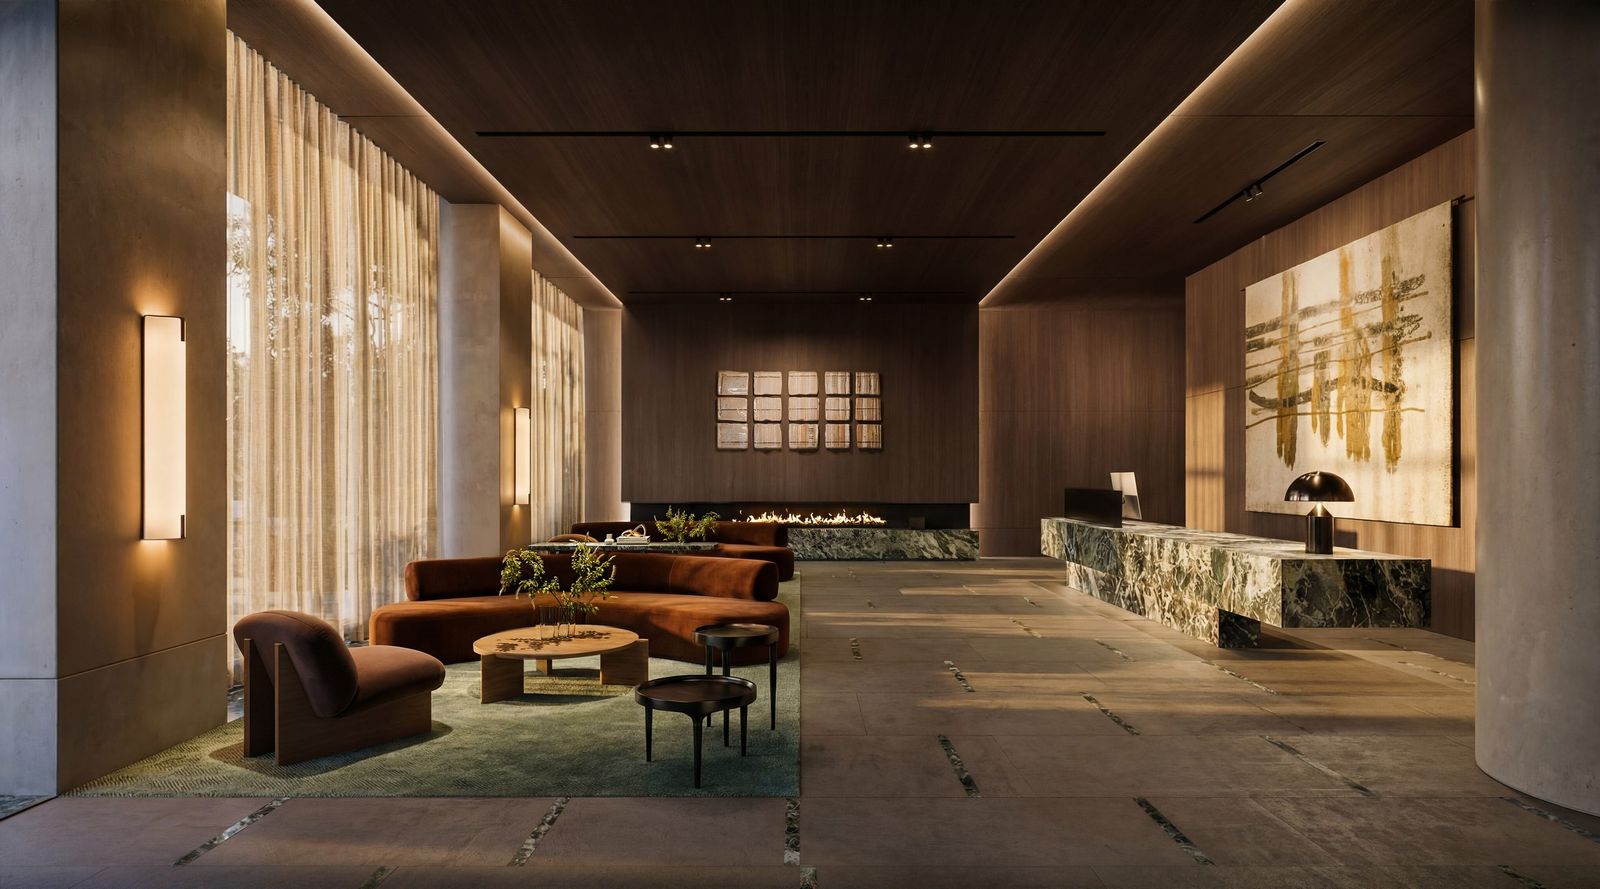
- Concierge
- On-site building manager
- Secure parking
- Communal garden
- Resident lounge
- Retail Shops
- CCTV monitoring
Stages & completion
— Archer & Albert
Q3 2028 (estimated)
Where it sits
Toggle train + Metro lines and school catchments using the controls on the map. Walk distance to stations and schools is part of how families decide on a new home.
Around the development
Schools
Within catchment
- Chatswood Public School · Secondary0.78 km
- Willoughby GHS · Secondary (Girls)
- Chatswood Public School · Primary0.78 km
Other nearby schools
- St Pius X College · Secondary · Catholic0.46 km
- St Thomas' Catholic Primary Willoughby · Primary · Catholic1.26 km
- Willoughby Girls High School · Secondary · Public1.33 km
- Willoughby Public School · Primary · Public1.44 km
- Roseville College · K–12 · Private1.55 km
- Artarmon Public School · Primary · Public1.56 km
- Roseville Public School · Primary · Public1.68 km
What's nearby
Transit stations
- Chatswood · Sydney Trains0.51 km
- Artarmon · Sydney Trains1.28 km
- Roseville · Sydney Trains1.67 km
- St Leonards · Sydney Trains2.87 km
- Lindfield · Sydney Trains2.9 km
- Crows Nest · Sydney Metro3.36 km
Price guide
Apartment
- 1 Bedfrom $1,205,000
- 2 Bedfrom $2,145,000
- 3 Bedfrom $3,350,000
- 4 Bedfrom $6,480,000
Penthouse
- 3 Bedfrom $11,500,000
Speak to our specialist

David Lee
0426 898 168
Leo Foo
0451 710 091